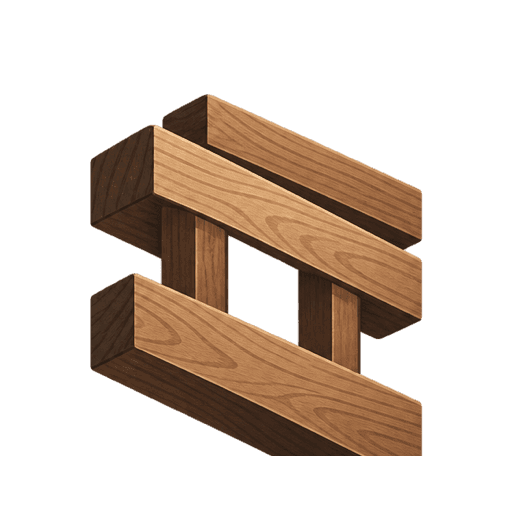


Timber-look finishes, matching railings and overhead shade.
Slate & Span welcomes Marin County deck and pergola projects, from repairing an existing outdoor platform to planning a new seating and shade area. We discuss the site, access, material preferences and supporting structure before defining the work and scheduling a project visit.

Marin Headlands, Marin County · Photo by Spencer DeMera / Unsplash.
Cities and towns we serve
Belvedere · Corte Madera · Fairfax · Larkspur · Mill Valley · Novato · Ross · San Anselmo · San Rafael · Sausalito · Tiburon
Nearby unincorporated communities are welcome to inquire. We review the project location, access and scheduling before planning the work.
EXPLORE OUR SERVICES
Slate & Span builds decks, pergolas, fences, gates and paved outdoor spaces for Bay Area homeowners. Explore the service that fits your project, see examples from our portfolio and start with a free estimate.
Explore Eva-Last Pioneer in True Ipe, TimberTech and Trex. We’ll help you compare finishes, maintenance and options for your budget.
Compare wood, including Cumaru, with composite and PVC decking from Eva-Last, TimberTech and Trex. We help you weigh appearance, upkeep and product requirements. For pergolas, start with the desired shade, layout and finish; the support and attachment design follows the project conditions.
For a Marin project, show the relationship between the house, trees, garden and proposed deck. If the area stays shaded or collects leaves, include that in the material and maintenance discussion. We can compare wood, composite and PVC options without assuming one material suits every exposure. If the site is on a slope, take photos from below and from each side, not only from the house looking outward. Note the access route and whether materials must travel up steps or through a narrow gate. These details help us discuss foundations, framing and removal separately from the deck surface. Existing footings and posts require review before they are included in a reuse plan. A pergola can define a seating area without occupying the entire deck. Start with the furniture and the views you want to preserve, then discuss post positions and shade goals. Send the town or city, dimensions and photos with your inquiry; we will review the project scope and coordinate the visit and scheduling details with you.
Local government and planning resources
1
We talk about your space, priorities, and budget, then explore what makes sense for your home. Together, we consider layouts, finishes, maintenance, and the way each material will live outdoors.
2
You receive a clear scope and proposal. We discuss scheduling, site access, and project-specific requirements before work begins. We work with care, respect your property, and communicate as the project takes shape.
3
We review the finished work together, answer your questions, and share guidance on caring for your new space.
DECKS / PERGOLAS / PAVERS
Explore deck, pergola, paving, fence and gate projects from our portfolio. These examples show our work across different locations, not only in the city or region on this page. Select a photograph for a closer look.
Timber-look finishes, matching railings and overhead shade.

An elevated deck with perimeter railings and a side stairway.

Gray pavers follow the driveway’s curves, framed by a contrasting border and landscaped edges.

Broad steps connect the deck to the lawn.
Large-format gray pavers create a seating area beside the lawn.
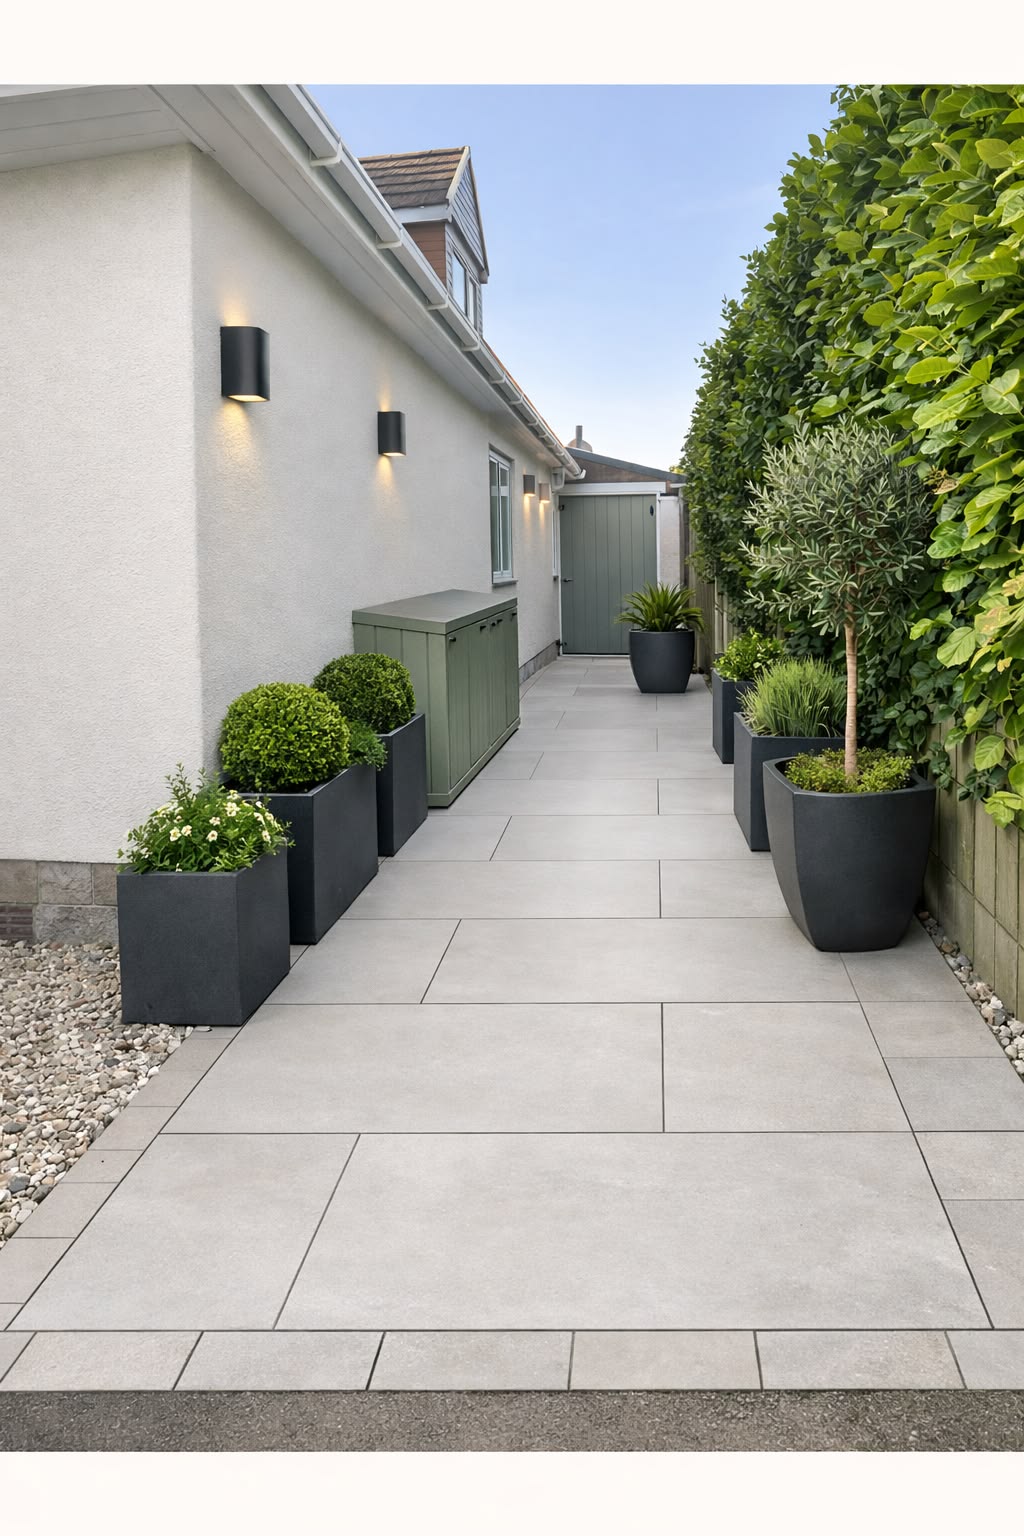
A clean paved walkway with planted borders and space for everyday access.

A closer look at the board layout, broad steps and slatted privacy screen.
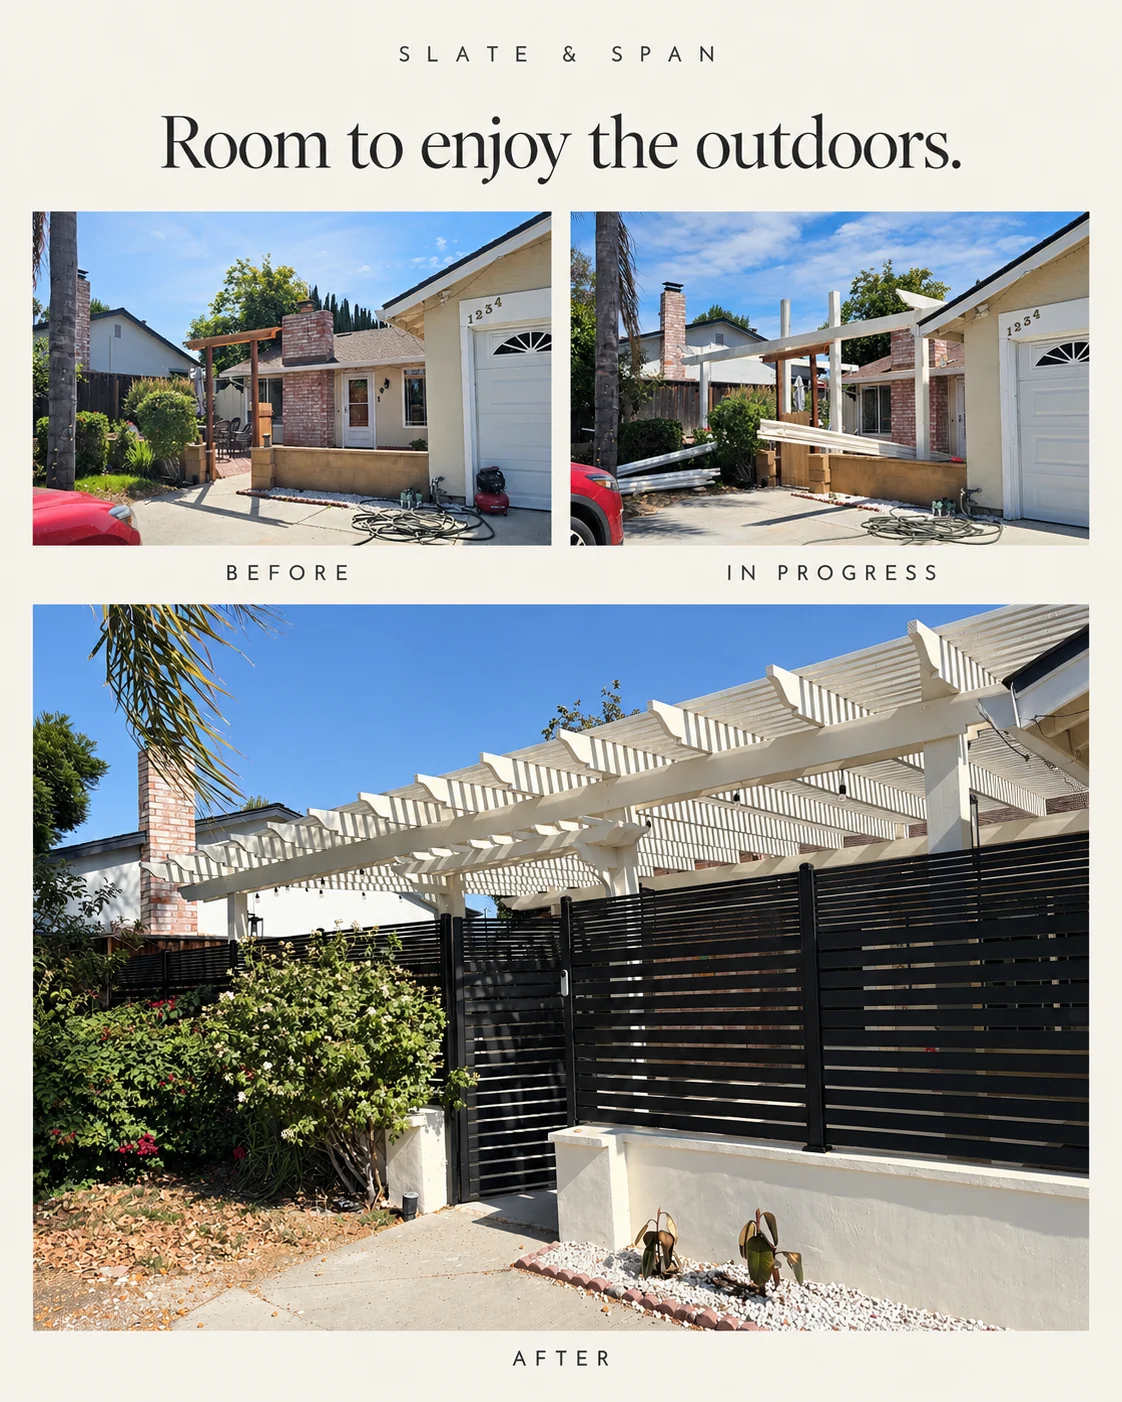
From the existing patio through framing to the completed pergola and privacy screen.
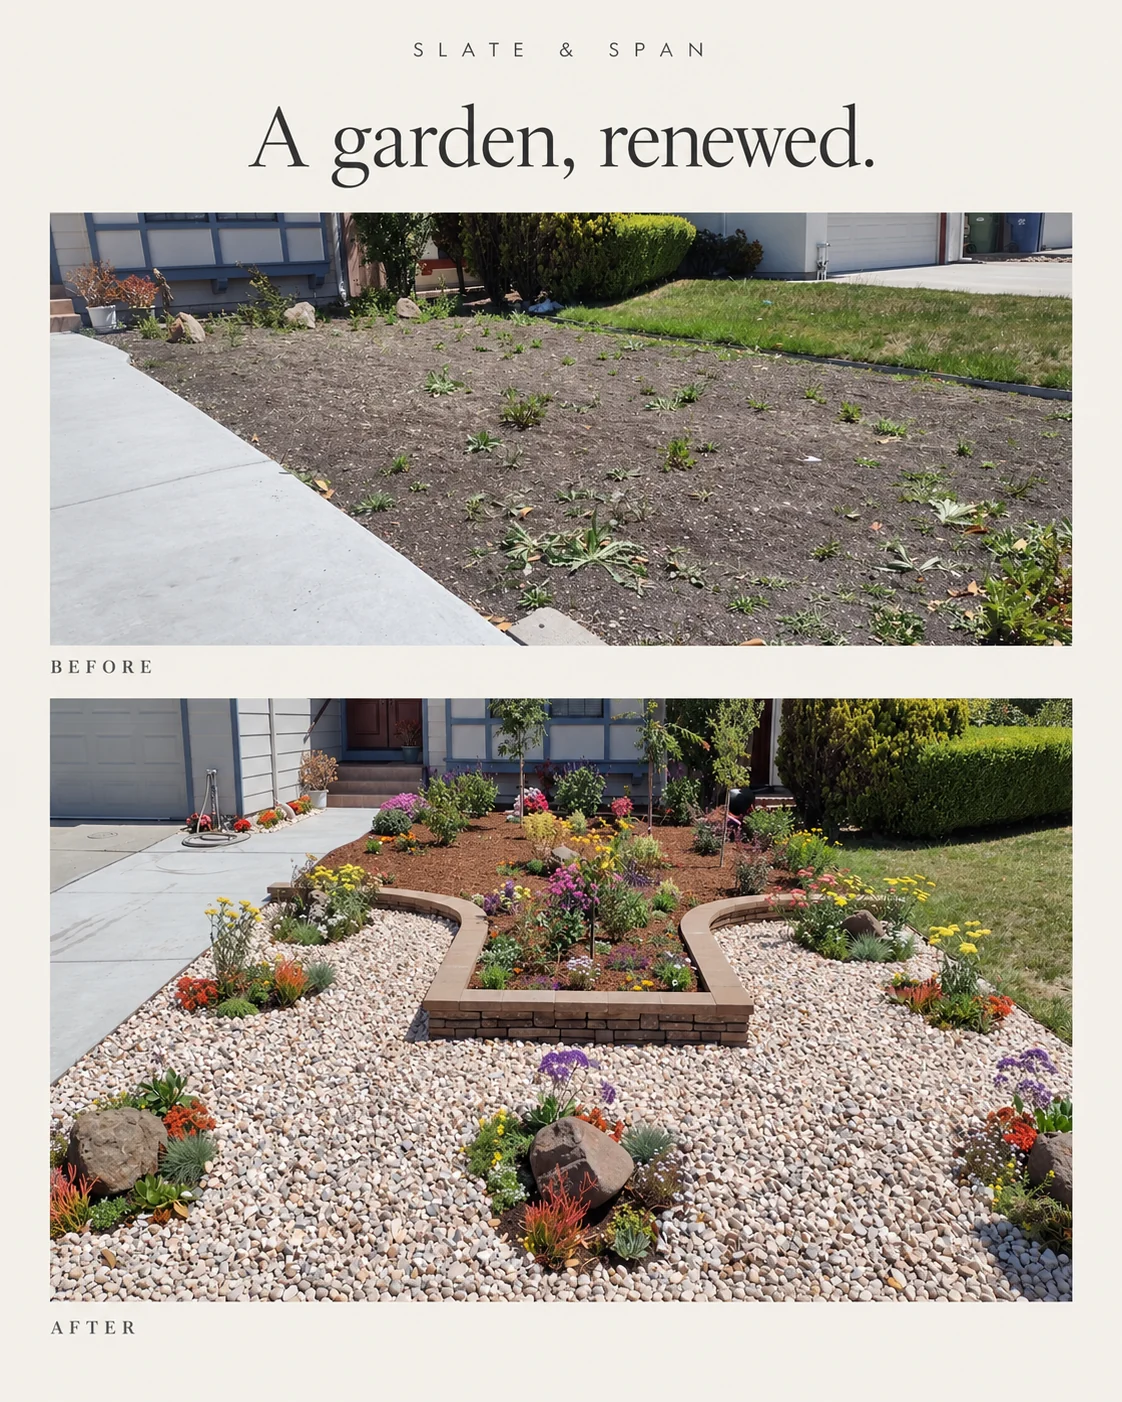
A bare front planting area becomes a garden of curved stone edging, gravel and flowering plants.

A new timber boundary and horizontal gate give this tree-lined courtyard a more defined edge.
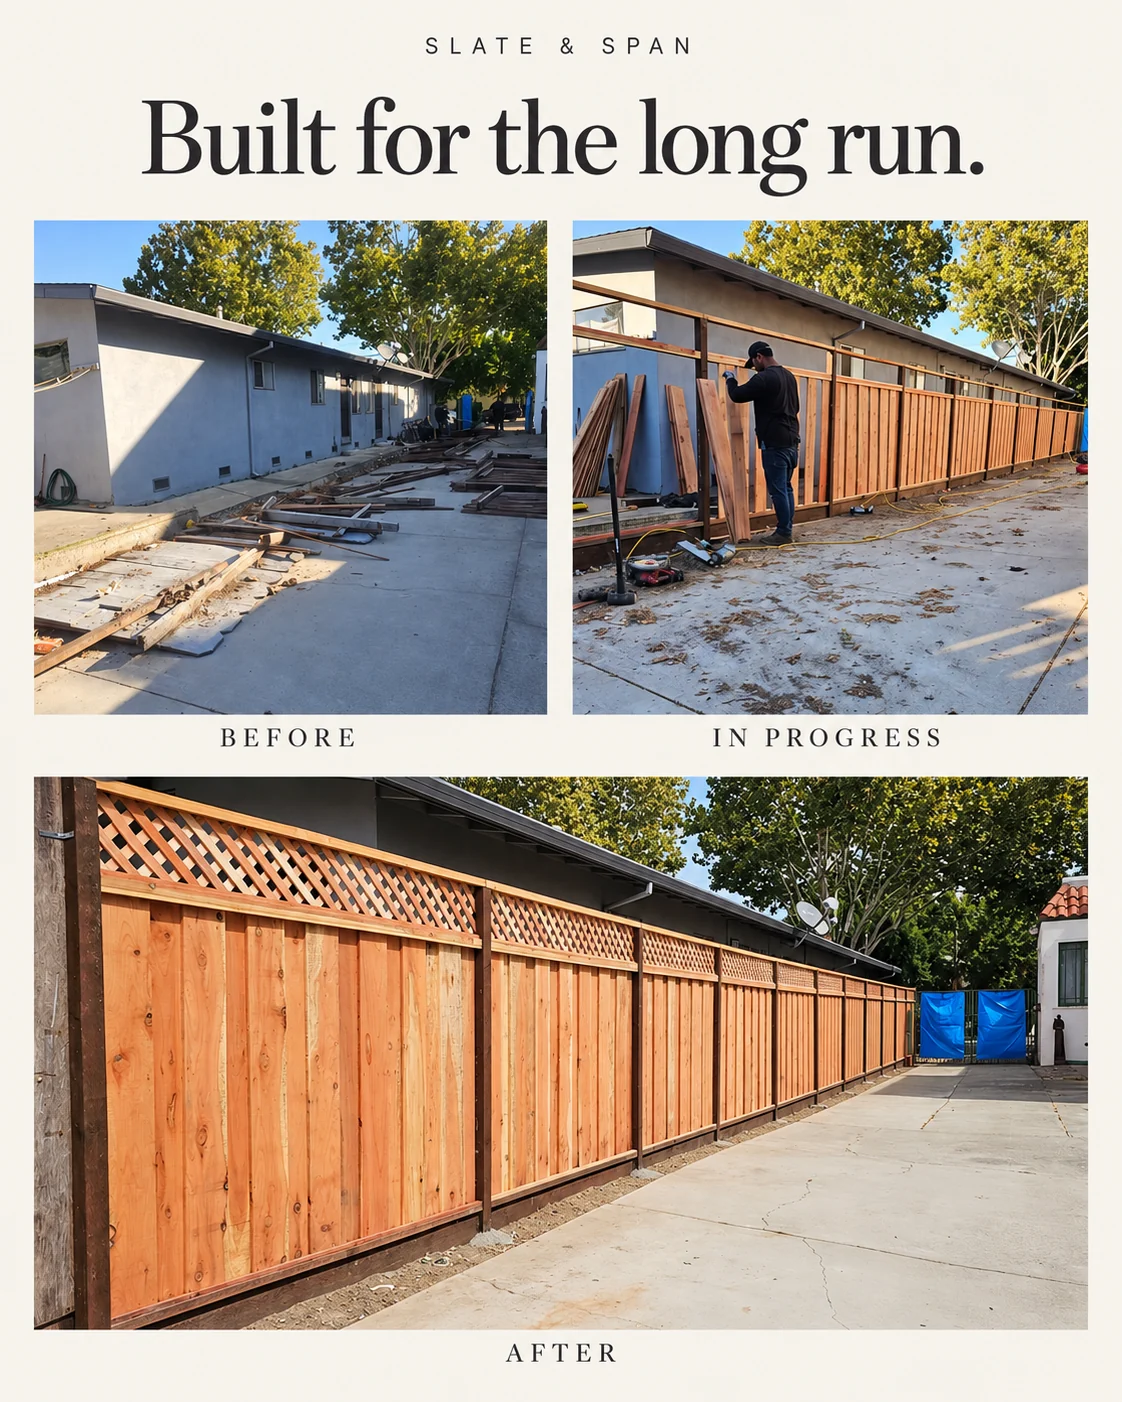
From removal to installation: a timber privacy fence finished with a lattice top.
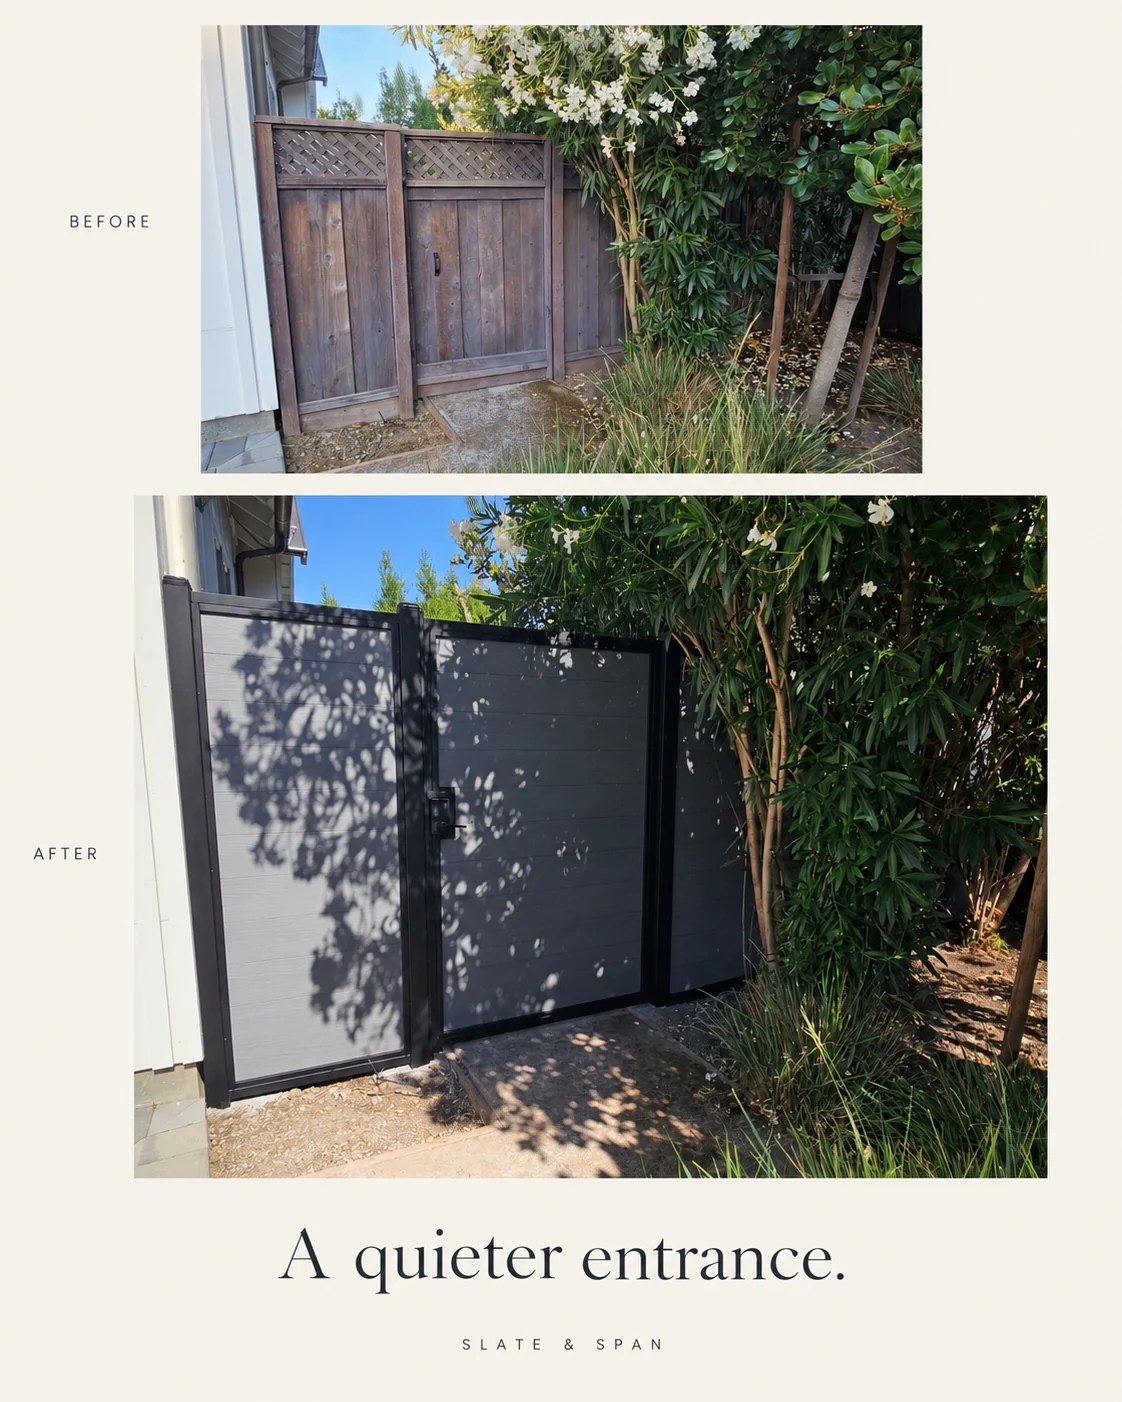
A weathered timber entrance updated with a clean charcoal gate.

Horizontal timber lines by day, warm fence lighting in the evening. Two views of the completed project.
Yes, we handle repairs as well as full replacements. The right scope depends on the condition of the boards, framing, connections and foundations. Share the problem areas so we can assess the deck before recommending what to retain. New boards alone do not establish that an older frame is sound.
Yes. We discuss the look, upkeep and budget you want, including wood such as Cumaru and composite or PVC options from Eva-Last, TimberTech and Trex. We identify the actual product line before finalizing the installation details. Samples help you compare color and surface texture in your own outdoor light.
Our scope can include taking down the old deck and rebuilding from the foundations, as well as stairs and railings. We also have hillside deck experience. Site conditions and the structural design determine the posts, beams, foundations and joist spacing; we define those requirements with the applicable design professionals and selected decking system.
We offer wood deck staining. First we discuss the wood, its condition and any existing coating so that preparation and the appropriate finish can be included in the scope. Staining is a finish service; damaged structural components need a separate assessment.
Send your city, approximate dimensions, photos of the top and underside if safely accessible, and the work you want done. Include your preferred material, access constraints and timing. We then clarify what the estimate covers, including removal, framing, boards, stairs, railings and finishing as applicable.
A useful estimate depends on size, material, existing structure, height, access and the work included. A surface replacement and a full rebuild are different scopes. We confirm scheduling after discussing the project, material availability and any required design or approvals. Contact us for a project-specific estimate.
Excerpts from Google reviews across our services. These reviews are general customer feedback, not all projects in this city.
They also helped us understand the different material options before starting.
Lil Grande
The new deck looks beautiful, feels solid, and is a huge improvement over what we had before.
Markus Wayne
They took careful measurements, walked us through the material choices, and explained the costs for materials and labor clearly before starting.
Ramsey Restom
Installed my mailbox for me and was quick, professional, and easy to work with.
Pamela Noyce
We had some ideas but weren’t sure how to bring everything together, and they took the time to work through the design with us.
ashvini byri
